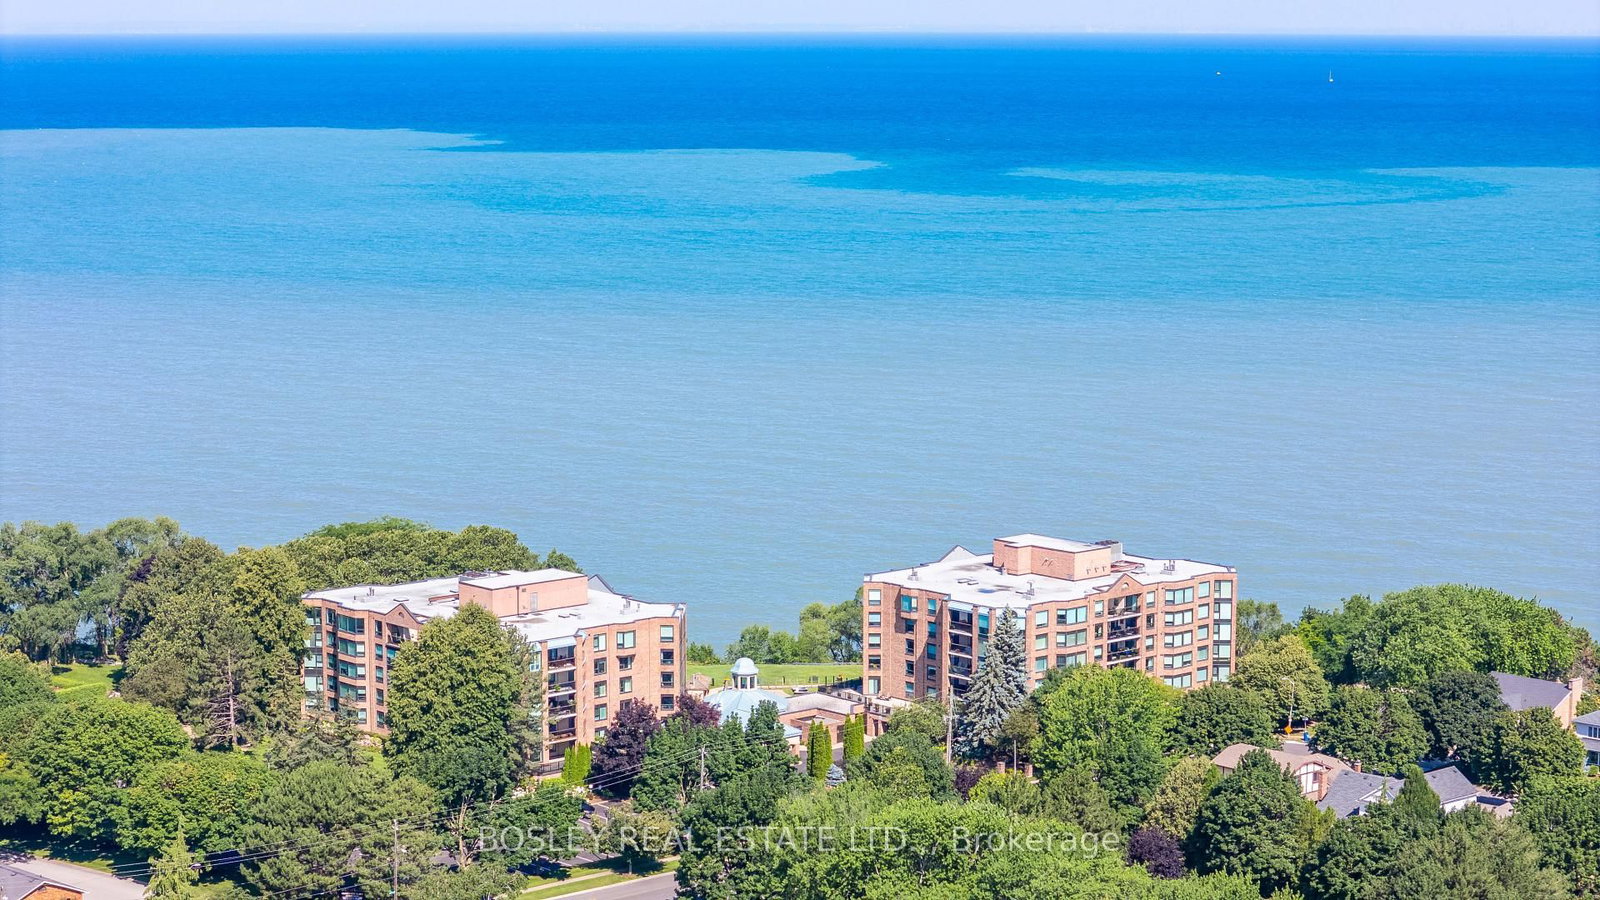
<-- style PDP --> 1504-701 Geneva Street, St. Catharines - Condo Apt for sale for $1,495,000
  • sold
  • leased

1504-701 Geneva Street

St. Catharines, Ontario, L2N 7H9 - Lakeshore

$1,495,000$000000

  • Neighbourhood

    Lakeshore

  • Major Intersection

    Lakeshore Road

  • Listed Since: 287 day(s)

  • Last update: 171 day(s) ago

Overview

  • Property Type

    Condo Apt, Other

  • Bedrooms

    2

  • Bathrooms

    2

  • Square Feet

    1800-1999

  • Exposure

    North East

  • Total Parking

    2 (1 Other Garage)

  • Maintenance

    $1,503

  • Taxes

    $7,880.47 (2025)

  • Balcony

    Open

Property Description

Property description for 1504-701 Geneva Street, St. Catharines

Every once in a while, you walk into a home that truly takes your breath away - and this is one of them. This stunning condo is the epitome of luxury waterfront living, offering spectacular, unobstructed views of Lake Ontario from Niagara-on-the-Lake all the way to Burlington, and across the water to Toronto's iconic skyline. Imagine relaxing on your oversized balcony, glass of wine in hand, listening to the gentle sound of the water just below - pure serenity. No expense was spared in this thoughtfully and completely renovated suite. High-end finishes are found throughout, including stainless steel Bosch appliances and Hunter Douglas automated blinds.The bright, beautifully designed kitchen features Cambria countertops and offers both style and function - perfect for creating gourmet meals for family and friends. The open-concept living and dining area is ideal for entertaining, with panoramic lake views that showcase breathtaking sunsets. Versatility meets elegance with a dedicated office that easily doubles as a second bedroom, thanks to a sleek Murphy bed that's ready in seconds. The primary bedroom is a true retreat, boasting stunning lake views, direct access to the balcony, and a luxurious ensuite complete with a glass-enclosed shower and a soft-finish soaker tub. The second bathroom is a clever and efficient use of space, featuring a spacious shower with grab bars for added comfort and accessibility. Additional highlights include all-new building windows (2023), ample visitor parking, and a prime location just steps from the waterfront trail, parks, and convenient shopping.This is one of those homes you simply must experience in person to fully appreciate everything it has to offer.

Listed by RE/MAX DYNAMICS REALTY

  • MLS #

    X12709910

  • Sq. Ft

    1800-1999

  • Sq. Ft. Source

    MLS

  • Year Built

    31-50

  • Basement

    None

  • View

    Lake

  • Garage

    Other, 1 spaces

  • Parking Type

    Owned

  • Locker

    Owned

  • Pets Permitted

    Yes-with Restrictions

  • Exterior

    Brick

  • Fireplace

    Y

  • Security

    n/a

  • Elevator

    Y

  • Laundry Level

    Main

  • Building Amenities

    Elevator,Exercise Room,Outdoor Pool,Visitor Parking,Party/Meeting Room,Sauna

  • Maintenance Fee Includes

    Cable, Heat, Hydro, Parking, Water

  • Property Management

    Shabri

  • Heat

    Fan Coil

  • A/C

    Central Air

  • Water

    n/a

  • Water Supply

    n/a

  • Central Vac

    Y

  • Cert Level

    n/a

  • Energy Cert

    N

  • Kitchen

    9.48 x 3.04 ft Main level

    B/I Appliances, Custom Counter, hardwood floor

  • Living

    7.65 x 5.82 ft Main level

    Combined W/Dining, Electric Fireplace, Window Flr to Ceil

  • Bathroom

    2.26 x 1.67 ft Main level

    3 Pc Bath, Ceramic Floor, Separate Shower

  • Laundry

    2.71 x 1.71 ft Main level

    Ceramic Floor, Laundry Sink

  • Br

    4.91 x 3.32 ft Main level

    East View, Murphy Bed, hardwood floor

  • Br

    4.42 x 3.87 ft Main level

    North View, hardwood floor, W/I Closet

  • Bathroom

    3.44 x 3.08 ft Main level

    5 Pc Ensuite, Ceramic Floor, Soaker

  • Solarium

    5.88 x 2.47 ft Main level

    Ne View, Window Flr to Ceil, W/O To Balcony

  • Other

    2.92 x 6.1 ft Main level

    Balcony, North View

Thinking of Selling?

Find Out Your Home’s Value in Today’s Market!

No Email or Signup is required to view your home estimate.

estimate your home value

Contact Manoj Kukreja

Sales Representative,
Century 21 People’s Choice Realty Inc.,
Brokerage
(647) 576 - 2100

Manoj profile avatar

Property History

Property history for 1504-701 Geneva Street, St. Catharines

This property has been sold 1 time before. Create your free account to explore sold prices, detailed property history, and more insider data.

Sign In / Register

Estimated price

Date
Price
Change
2026-01-19
$1,415,788
---

Mortgage Calculator

This data is for informational purposes only.

Mortgage Payment per month

Principal Amount

Interest

Total Payable

Amortization

Amortization

Closing Cost Calculator

This data is for informational purposes only.

Closing Cost Total for this property

Total Cash flow for purchasing this property

Down Payment(%)*
Additional information

Provincial Land Transfer Tax

Ontario Land Transfer Tax Rebate

Toronto Land Transfer Tax

Toronto Land Transfer Tax Rebate

PST on CMHC Insurance Premium

Lawyer Fees

$2,825

Government Registration Fee's

$164

Title Insurance

Closing Cost Total

Total Cash flow for purchasing this property

Provincial Land Transfer Tax

Ontario Land Transfer Tax Rebate

Toronto Land Transfer Tax

Toronto Land Transfer Tax Rebate

PST on CMHC Insurance Premium

Lawyer Fees

$2,825

Government Registarion Fee's

$164

Title Insurance

Down Payment(%)*

* A down payment of less than 20% is permitted only for first-time home buyers purchasing their principal residence. The minimum down payment required is 5% for the portion of the purchase price up to $500,000, and 10% for the portion between $500,000 and $1,500,000. For properties priced over $1,500,000, a minimum down payment of 20% is required.

Thinking of Selling?

Find Out Your Home’s Value in Today’s Market!

No Email or Signup is required to view your home estimate.

estimate your home value

Contact Manoj Kukreja

Sales Representative, Century 21 People’s Choice Realty Inc., Brokerage
(647) 576 - 2100

Manoj profile avatar

Recent Sold Listings in Lakeshore, St. Catharines

Popular Cities